Lapping and Polishing Invar Mating Surfaces
A mating surface on an Invar part is usually there for one reason: another precision part has to sit on it without a gap, a tilt or a stress. Optical mounts, vacuum flanges, reference blocks and bearing faces all fall in this group. Milling and turning do not give the flatness these faces need, and even grinding often falls short. Lapping and polishing are the finishing steps that close the gap. They also hold some traps that are specific to Invar.
What lapping does and what it does not
Lapping removes metal slowly and evenly by rubbing the part against a flat plate with loose abrasive between them. The plate carries the abrasive and acts as the master surface. The part is moved over it in a pattern so that high spots wear down first. Compared with grinding, the cut is gentler, the heat is much lower and the removal is measured in micrometers instead of tens of micrometers.
Lapping does three things well:
- Improves flatness by wearing down high areas against a flat reference
- Lowers roughness to a level that lets two faces seat or wring together
- Removes a thin layer of surface damage left by earlier steps
It does not fix a part that is bent, tapered or still carrying stress, and it cannot correct form errors that are larger than the stock left for it. Shops usually leave 5 to 25 µm for lapping on a small face. The stock allowance belongs on the drawing or in the process plan.
Typical finish and flatness by process
| Process | Typical Ra | Typical flatness on a small face | Typical role on Invar |
|---|---|---|---|
| Milling or turning | 0.8 to 3.2 µm | 5 to 20 µm | Roughing and semi-finishing |
| Surface or jig grinding | 0.2 to 0.8 µm | 2 to 5 µm | Pre-lap flats and bores |
| Lapping | 0.05 to 0.2 µm | 0.5 to 2 µm | Mating faces, sealing faces |
| Polishing | 0.01 to 0.05 µm | 0.2 to 1 µm | Optical contact faces, reference surfaces |
Typical values, not promised. Confirm what the shop can hold on your size and thickness.
A finish number alone does not describe a mating face. A face can be smooth and still be convex or concave. State flatness and finish separately, and say how each is checked.
Why Invar needs a different touch
Annealed Invar 36 is soft and ductile. Typical hardness is in the range of 130 to 160 HV, which is softer than most tool steels and even softer than many stainless grades. That has two effects on lapping.
- Abrasive embeds. Hard grains of diamond or silicon carbide can push into the surface instead of cutting. They stay in place, scratch the mating part and leave bright points under inspection light.
- The surface smears. A gummy metal can drag over itself and leave a smeared or cold worked layer. That layer is not visible but changes how the part behaves when it is released, or when it is polished later.
Shops control both with the same few practices:
- Fine diamond in a light oil or water-based carrier instead of coarse silicon carbide
- Low pressure and short, repeated passes
- Plates chosen to suit soft metals, often cast iron or a composite plate that holds grains
- A strict clean between each grade, so a coarse grain never travels to the finer stage
- Final steps that remove the smeared layer and leave a clean surface
Because lapping adds a small amount of mechanical work to the surface, it also ties into the work hardening discussed in why Invar work hardens. That effect is shallow and normally harmless for a flat face, but it matters on a very thin part.
Where lapping fits in the sequence
Lapping is the last metal removal step on most mating faces. The position in the thermal sequence matters:
- Rough machine with stock left everywhere
- Stress relieve after roughing
- Semi-finish and grind, leaving a few tens of micrometers
- Stabilize, typically a long hold at low temperature
- Lap to final flatness and finish
- Clean, inspect at 20 °C and pack
The reason for this order is simple. Lapping removes only a little, so the flatness it achieves belongs to whatever stress state the part is in at that moment. If stress is still locked inside, it releases afterward and the face moves. Placing stabilization before the final lap lets the last operation set the surface, as covered in Invar stress relief in machining. A part that must be re-stabilized after lapping needs a second, lighter lap, which adds time and cost.
Typical abrasives and what they do
| Abrasive | Typical grit range | Role in Invar lapping |
|---|---|---|
| Silicon carbide | 600 to 1200 mesh | Coarse stock removal on harder plates, risk of embedding |
| Aluminum oxide | 3 to 12 µm | Mid-stage lapping, gentler than silicon carbide |
| Diamond (oil or water based) | 6 to 1 µm | Standard for fine lapping of soft alloys |
| Diamond, sub-micron | 0.5 to 0.1 µm | Final polishing for contact and optical faces |
| Colloidal silica | About 0.05 µm | Chemical-mechanical final polish, used with soft pads |
Typical ranges for orientation. The shop chooses the sequence and the carrier for its plates.
Polishing, wringing and sealing faces
Polishing goes one step beyond lapping. It uses very fine abrasive on a soft pad or pitch lap and aims at a mirror finish rather than a flat one. On Invar it is used where two faces must wring together, where a face carries an optical coating or where a thin film must sit evenly. A wrung joint depends on a surface so flat and clean that a film of air or oil holds the parts together. It does not tolerate scratches, embedded grains or a smeared layer, which is why the abrasive and cleaning practice described above carries so much weight.
Sealing faces are a different case. A flat face that meets an elastomer or metal gasket needs a controlled roughness, not the lowest possible one. A surface that is too smooth can let a gasket slip, and one that is too rough leaks. Vacuum work in particular follows the flange standard for the seal type, which is covered in Invar cryogenic and vacuum applications. Ask for the finish range your seal supplier recommends and put that range on the drawing.
Handling after lapping. A lapped face is easy to damage and hard to repair. Shops typically clean it with solvent and lint-free wipes, dry it with filtered air and cover it with a protective film or a rigid cap. Fingerprints on a clean metal surface can leave a corrosion mark within days in humid air, even on a stable alloy. Packing guidance is in Invar parts packaging and storage.
Cost drivers. Lapping is slow, manual or semi-automatic work, and cost rises quickly with each of these:
- Smaller flatness tolerance, especially below 1 µm
- Larger faces or thin parts that need support during the work
- More faces per part, each lapped separately
- Parallelism between two lapped faces, which needs both faces measured against a common datum
- Lot size of one, because setup, plate conditioning and checks are shared across few parts
If a face does not need to seat against another precision face, a ground finish is often enough and saves time. Question each lapped callout on the drawing and keep the ones that do real work.
Need a quote for this part? Get a quote for this part
How flatness is checked
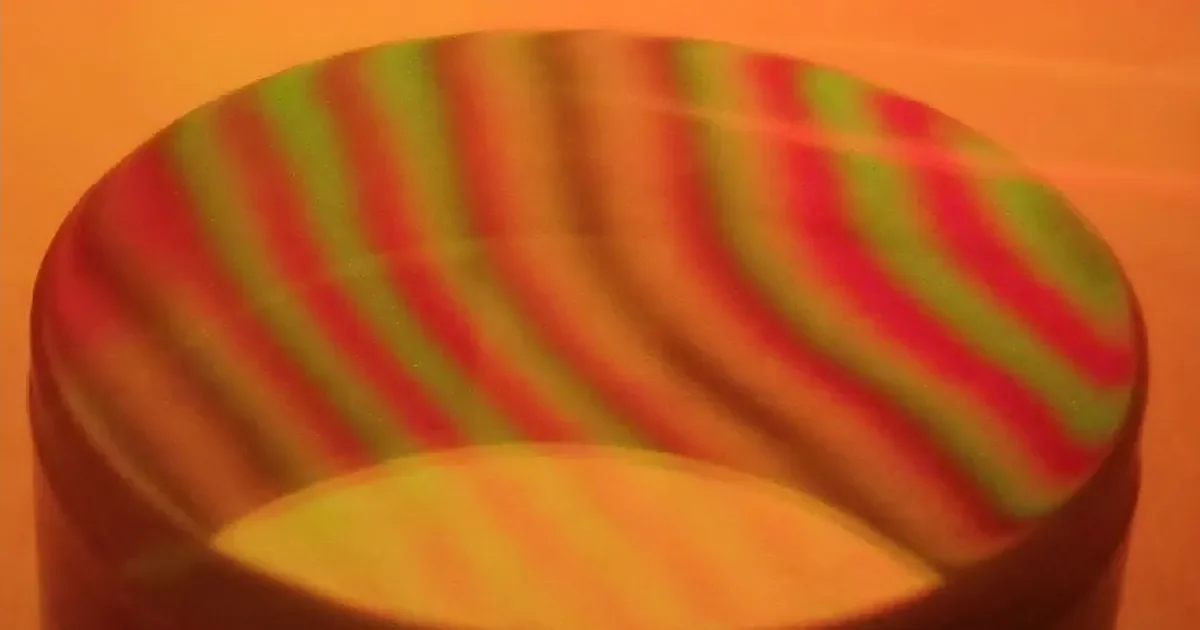
The standard tool is an optical flat, a disk of fused silica or glass that is itself flat to a fraction of a wavelength. The flat rests on the lapped face under monochromatic light, and fringes appear where the air gap between them changes. Each fringe stands for roughly half a wavelength of change, about 0.3 µm in yellow light.
- Straight, parallel, evenly spaced fringes mean a flat face
- Curved fringes mean a convex or concave face, and the count tells how much
- Fringes that close into rings mean a dome or a dish
Optical flats work well on small faces, up to roughly 100 mm. Larger surfaces are checked with an autocollimator, a flatness interferometer or a CMM with a scanning probe, each at a controlled temperature, as described in Invar inspection temperature control. A 3 K warm part checked against a cool optical flat reads differently from the same part at 20 °C, so the room matters here as much as the tool.
Hypothetical worked example
A buyer needs a round mounting flange, 80 mm in diameter and 12 mm thick, in Invar 36. The face must be flat to 1 µm and finished to Ra 0.1 µm. The numbers below are hypothetical and typical.
- After roughing and stress relief, the flange is turned and milled leaving 0.2 mm on the face.
- Grinding takes the face to 15 µm over final, with flatness near 3 µm.
- After a stabilization hold, lapping removes the remaining 15 µm in several stages, from a coarser to a fine diamond grade.
- Two or three optical flat checks during lapping guide the work. The last check shows two fringes of slight convexity, which is about 0.6 µm.
- Final cleaning and inspection at 20 °C confirm flatness under 1 µm and Ra near 0.08 µm.
The shop’s time goes mostly into the checks and the cleaning between stages, not into the cutting. A buyer who asks for a tighter figure, such as 0.3 µm, should expect higher cost and a narrower list of capable shops.
What to put on the drawing
- Flatness and finish for the mating face, as separate callouts, with the measurement method named
- The surfaces that are datums, so the shop does not lap a face that must stay as ground
- A note that no plating, passivation or etching follows unless stated, since those change the finish. See Invar surface finish and coating for what each does
- Handling instructions for lapped faces, such as no bare-hand contact and protective covers during shipment
Checklist before you request a quote
- Flatness, finish and checking method stated separately
- Stock allowance for lapping agreed with the shop
- Stabilization planned before the last lap
- Inspection at 20 °C with a logged lab temperature
- Clean packing, with lapped faces protected
Send the drawing through the RFQ form and we quote the finished parts and place the work with partner shops that lap Invar in house or work with a lapping partner. For handbook values see the Invar reference data and the Invar 36 machining page.
See also: Surface roughness callouts for lapped Invar: Ra, Rz and the ISO 21920 change, how to write and measure the finish.
Frequently asked questions
How flat can a lapped Invar surface be?
A good shop with a lapping plate, fine abrasive and a temperature controlled room can bring a small Invar face to about one micrometer or better, and better still on small areas. The achievable figure depends on size, thickness and how stable the part is after stress relief. A thin or large part will not hold the same flatness as a small, thick one.
Can diamond abrasive damage Invar?
Invar is a soft, tough alloy, so hard abrasive can press into the surface instead of cutting cleanly. Embedded grains scratch mating parts and can show up as bright spots under inspection. Shops control this with fine diamond in a light carrier, low pressure, plates that suit soft metals and a thorough clean between steps.
When in the sequence should an Invar part be lapped?
After rough machining, stress relief and stabilization, and normally after grinding. Lapping removes only a few micrometers, so the surface is set by whatever condition the part is in at that point. If the part still carries stress, it can move after lapping and lose the flatness that was just achieved.
Reviewed against
- ISO 21920-2:2021, Geometrical product specifications (GPS), Surface texture: Profile, Part 2: Terms, definitions and surface texture parameters (replaces ISO 4287)
- Wikipedia, Lapping
- Wikipedia, Optical flat
Values in this guide are typical handbook figures for planning. The mill certificate for your heat lot and the shop's quote for your geometry govern.
Need a quote for this part?
Send the drawing. We reply within 24 business hours with one itemised quote for the finished parts and place the work with a partner shop that machines Invar.
Get a quote for this part