Inspecting Invar at 20 °C: Temperature Control in the Metrology Room
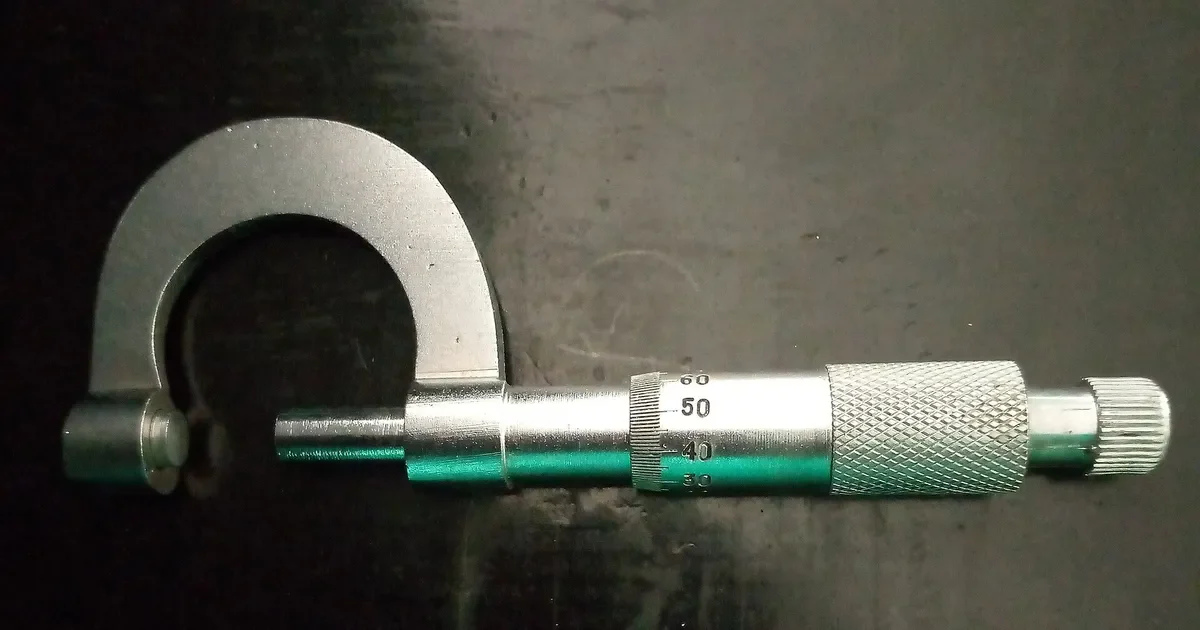
Dimensions on a drawing are defined at 20 °C. That is the international reference temperature for geometrical measurement, and it is the number a buyer and a shop assume when neither writes anything else. Invar is the one common metal that barely cares about the difference, so many people assume it never needs a controlled room. That assumption is half right. The part is forgiving. Almost everything that touches it during inspection is not.
Why 20 °C still matters for a low-expansion alloy
Every measuring system has its own thermal behavior. A steel gauge block, a CMM scale, a granite table and an aluminum fixture each grow by their own amount as the room warms. A part that does not move, measured by an instrument that does, looks like it moved.
Here is the arithmetic for a 300 mm feature and a room that sits 2 K above 20 °C. Values are typical.
| Item | Typical CTE (×10⁻⁶ per K) | Length change over 300 mm at +2 K |
|---|---|---|
| Invar 36 part | 1.3 | about 0.8 µm |
| Steel gauge or scale | 11.5 | about 6.9 µm |
| Aluminum fixture | 23 | about 13.8 µm |
| Granite CMM table | 6 to 8 | about 3.6 to 4.8 µm |
Typical handbook values. Confirm for your own equipment.
The part moves under a micrometer. The tools move several times that. A tolerance of ±5 µm is therefore a question about the lab and the instrument, not only about the alloy. The tolerance ladder itself is explained in Invar machining tolerances.
What a metrology room actually controls
A good inspection room controls three things, not one.
- Mean temperature. The reference is 20 °C, and rooms are classed by how far they may drift from it.
- Gradient. A room can sit at 20.0 °C on average but be 1 K warmer at the ceiling than at the floor, or warmer on the side near a window. Gradients bend long structures and are harder to compensate than a uniform offset.
- Rate of change. Rapid drift matters as much as the absolute value. A part and a CMM equilibrate at different speeds, so a room that swings by 0.5 K an hour keeps them from agreeing.
Typical lab classes used by precision shops:
| Lab class | Typical mean band | Typical gradient and drift | Common use |
|---|---|---|---|
| Shop floor inspection | 20 to 25 °C, uncontrolled | Several K across the day | Go and no-go checks, rough sizes |
| Controlled inspection room | 20 ±1 °C | Under 1 K per hour | Most machined parts to about ±10 µm |
| Metrology lab | 20 ±0.5 °C | About 0.5 K per hour or better | Tight tolerance and reference parts |
| Reference lab | 20 ±0.1 °C or better | Very low, often with air showers | Gauge calibration, working standards |
Typical bands only. Ask the shop what its room is held to and how it is logged.
The CTE compensation trap
Most CMMs read part temperature from one or more sensors and scale the readings to 20 °C using a CTE the operator enters. That is correct only when the entered value matches the part.
If the operator leaves the machine on its default for steel, an Invar part measured warm gets the wrong correction. Consider a hypothetical case with typical numbers. A 300 mm Invar plate sits in a room at 23 °C and the sensor reads 23 °C.
- The plate actually grew about 300,000 µm × 1.3 ×10⁻⁶ × 3, or roughly 1.2 µm.
- The software, set to steel at 11.5 ×10⁻⁶ per K, believes the plate grew about 10.4 µm and removes that amount.
- The reported size is therefore about 9 µm too small, though the part is perfectly good.
A rejection based on that report is a false rejection. The reverse can also happen: the shop signs off a part that is actually out of tolerance because the same error hid a real fault. This is why the inspection note must name the CTE used. The same issue shows up in the format of the report, which the CMM inspection report guide covers in more detail.
Two good practices avoid the trap. One is to enter the Invar CTE from the material report. The other is to measure at 20 °C, where the compensation is close to zero and the CTE barely matters.
Soaking an Invar part before measurement
Invar conducts heat slowly. Typical thermal conductivity is roughly 10 W/m·K, against about 160 for aluminum and 45 for carbon steel. A part carried from a warm shop into a cool room cools from the outside in, and for a while the surface and the core are at different temperatures.
Practical soak guidance, typical only:
- Small parts under 100 g: an hour or two on a granite or steel plate in the room.
- Medium parts and plates of a few kilograms: four to six hours.
- Large frames, benches and thick plates: overnight, with the temperature sensor attached for the last check.
Handling matters. A bare hand puts about a degree into a small part in a minute. Gloves, tongs and a rest on an insulating pad avoid that. Lights, coolant residue and nearby heat sources also leave gradients. Parts should be cleaned and dried in the room, not on a warm bench outside it.
Invar parts after machining also benefit from rest for another reason. Stress released by cutting can leave slow movement, covered in long-term dimensional stability of Invar. Soaking in the lab lets thermal effects settle first, so that any remaining drift is real.
Reference artifacts made of Invar. A gauge, bar or master made of Invar is a good partner for inspection in an uncontrolled room because it hardly changes. A shop that holds an Invar check bar next to a steel one can see the room’s effect directly. Invar CMM calibration bar machining shows why shops machine these bars from the same alloy.
If your own metrology team receives the parts, tell the shop the temperature, the lab class and the sensor method that you will use so the measurement conditions agree on both sides. Disputes over a few micrometers almost always come down to a different temperature or a different compensation setting.
Need a quote for this part? Get a quote for this part
Probes, fixtures and the rest of the measuring chain
The part and the CMM scale are the obvious items. Several others sit in the measuring chain and each has its own CTE.
- Probe stylus and extension. A long stylus in steel or ceramic grows with room temperature and changes the effective probe length. Carbon fiber and ceramic styli reduce this, which is why shops that measure Invar often use them on the long reaches.
- Fixtures and clamps. An aluminum clamp holding an Invar plate grows 18 times faster than the plate. If it clamps hard at 20 °C and the room then warms, it can load the part, and if the room cools it can release it. Both change the shape of a thin Invar part that is nominally stable. Invar fixturing and workholding covers the loading side of this.
- Thermal sensors. A part sensor measures its own contact point. On a large part with a gradient one sensor gives a single number that is wrong at the far end, so two or three sensors are better for large frames.
- The operator. A person standing beside a CMM for an hour warms the air near the table. Automatic programs that run with the door shut give more repeatable results than hand-fed manual runs.
None of this is exotic. It is what a competent inspection group does without being asked. The value of knowing it is that you can ask a shop about it in plain terms and judge the answer.
Questions that show whether a shop understands
Four short questions to ask a shop before sending a tight tolerance Invar order:
- “What temperature is your inspection room held to, and do you log it?” A shop that only says “air conditioned” has not thought about it.
- “What CTE does your CMM use for Invar parts?” The correct answer is a number near 1.3 ×10⁻⁶ per K or the value from the material report.
- “How long do you soak a part of this size before final measurement?” A confident hours-based answer is a good sign.
- “Do you measure at the end of the stabilization cycle, or only before?” Final measurement should follow the last thermal step, because stabilization can move a part by a micrometer or two on a large frame.
A shop that cannot answer these may still make a good part, but the report is harder to trust. Put the same four questions in the RFQ when a drawing carries a tolerance below about 10 µm.
What to put in the inspection note
A short block on the drawing or purchase order saves a lot of correspondence:
- State the reference temperature, 20 °C unless there is a reason to change it.
- Name the lab class you expect, for example 20 ±1 °C with a logged temperature record.
- Name the CTE the CMM must use for compensation, with the source, such as the mean CTE on the material report.
- State the soak time for the part before measurement.
- Say whether the report must include the part temperature at measurement and the sensor position.
- For critical features, state whether a second measurement after a rest period is required.
Shops that handle Invar daily can quote this without extra effort. Shops that do not may need to move the part to another lab, which adds days. Better to know that before the order than after the first report.
Checklist for buyers
- Drawing note states 20 °C and the lab class
- CTE for compensation named, not left to the default
- Soak time and handling rules agreed
- Report shows measurement temperature and the compensation used
- Reference artifacts, if any, made from the same alloy
Send the drawing and the inspection note through the RFQ form and we quote the finished parts and place the work with partner shops whose inspection rooms and CMM practice fit the tolerance. For the handbook values behind the numbers here see the Invar reference data and the Invar 36 machining page.
For what causes real movement, as opposed to measurement error, read Invar dimensional stability.
See also: Decision rules and uncertainty on tight Invar tolerances: ISO 14253-1, how to read a result near a limit.
See also: Metrology room evidence for a customer audit, the records an auditor asks a shop to show.
Frequently asked questions
Do I need a 20 °C lab to inspect an Invar part?
Not always. Invar 36 changes length by only about 1.3 micrometers per meter per kelvin, so a part a few degrees off 20 °C is barely different in size. The reason for a controlled room is the measuring system: CMM scales, probes, granite and fixtures made of steel or aluminum all move more than the part does. A lab within 1 K of 20 °C with a low gradient is a normal requirement for tolerances below about 10 micrometers.
What CTE should the CMM use to compensate an Invar part?
The CTE of the part, not the default for steel. For Invar 36 this is typically 1.2 to 1.5 ×10⁻⁶ per kelvin near room temperature, and the mean CTE from the material report is the best input. If the operator leaves the default of about 11.5 ×10⁻⁶ per kelvin, the software over-corrects a part that is not at 20 °C and reports a false size.
How long should an Invar part soak before inspection?
Long enough for the whole part to reach room temperature, which depends on mass and thickness. Small parts need an hour or two. Large plates and bench frames can need overnight in the inspection room. Invar conducts heat slowly compared with aluminum, so a part that feels cool to the touch can still hold a temperature gradient inside.
Reviewed against
- ISO 1, Geometrical product specifications (GPS), Standard reference temperature for the specification of geometrical and dimensional properties
- ISO 10360, Geometrical product specifications (GPS), Acceptance and reverification tests for coordinate measuring systems
- Wikipedia, Coordinate-measuring machine
Values in this guide are typical handbook figures for planning. The mill certificate for your heat lot and the shop's quote for your geometry govern.
Need a quote for this part?
Send the drawing. We reply within 24 business hours with one itemised quote for the finished parts and place the work with a partner shop that machines Invar.
Get a quote for this part